Refurbishment & Demolition Survey — Former Warehouse, Maidstone
Seven ACMs identified across a 3,500 sq ft 1960s warehouse. Full R&D survey report, phased removal specification, and six-week removal programme delivered — demolition commenced on programme.
A Pre-Demolition Survey That Uncovered Seven ACMs
Commercial and industrial buildings constructed between the 1940s and 1980s present a significantly higher asbestos risk than domestic properties. Asbestos was used extensively in commercial construction — not just in roofing and cladding, but in insulation, partition systems, floor finishes, pipe lagging, and mechanical plant. A building of this age and type will almost always contain multiple ACMs, and a refurbishment or demolition survey is a legal requirement before any significant works can commence.
This Maidstone warehouse was a typical example: a 1960s single-storey industrial building with a mix of asbestos cement roofing, AIB partitions, and mechanical plant insulation. The developer had correctly identified the need for a full R&D survey before instructing the demolition contractor, and had allowed sufficient programme time for the survey and removal works.
The project was completed on programme and within budget. The developer has since instructed us on two further Kent commercial projects.

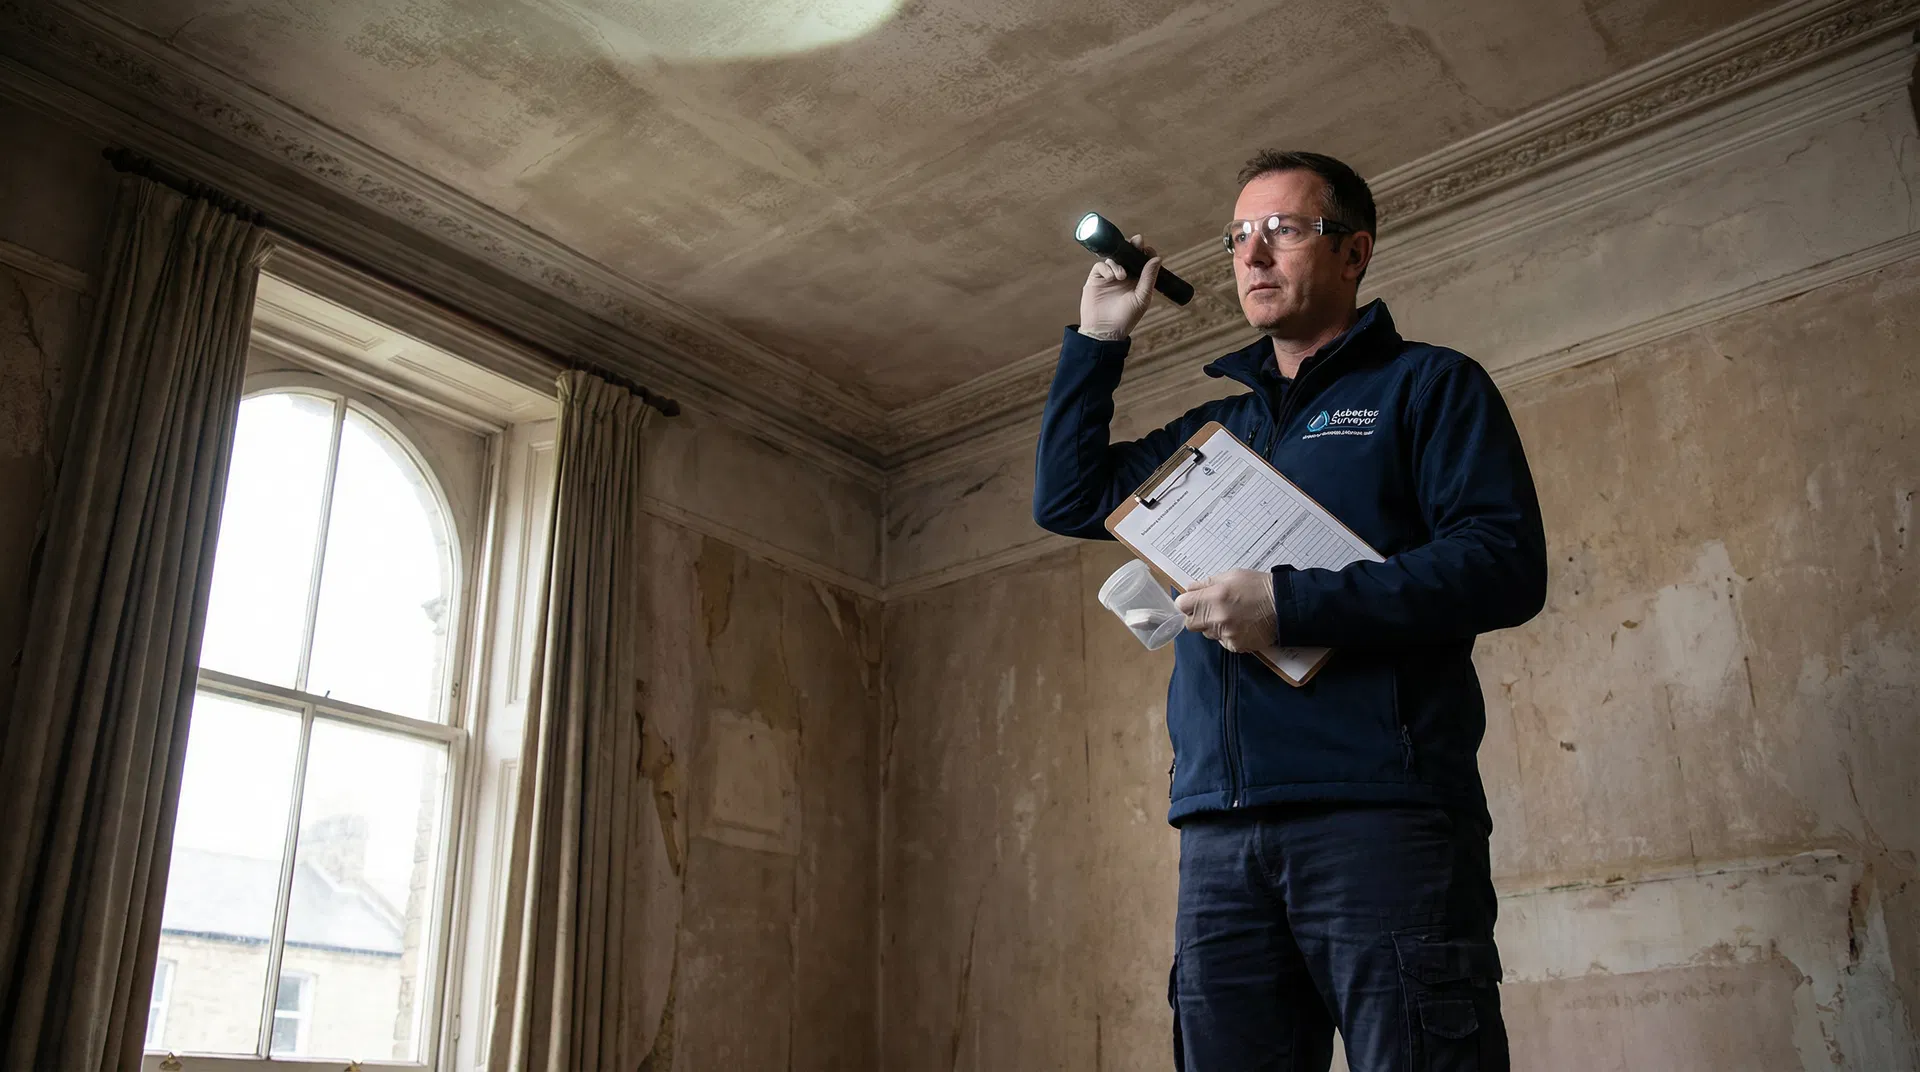
Maidstone warehouse: 7 ACMs identified across 3,500 sq ft. Full R&D survey report and ACM register issued within 5 working days.
Under Regulation 7 of the Control of Asbestos Regulations 2012, a refurbishment and demolition survey must be carried out before any work that disturbs the fabric of a building. This applies to all commercial and industrial buildings, regardless of age. Proceeding with demolition or refurbishment without a survey — or with an inadequate survey — exposes the developer, principal contractor, and principal designer to enforcement action by the HSE, potential prosecution, and unlimited liability for any asbestos-related illness arising from the works.
Survey, Specification & Removal — How It Was Done
Pre-Survey Briefing & Site Assessment
The developer had acquired a former 3,500 sq ft warehouse in Maidstone with planning permission for a residential conversion of 12 units. Before demolition could commence, a full refurbishment and demolition survey was required under the Control of Asbestos Regulations 2012. The building had been constructed in the 1960s and had not been surveyed previously. Our P402-qualified surveyor attended for a pre-survey walkthrough with the developer's project manager to agree access arrangements for all areas including the roof void, basement plant room, and service ducts.
Three-Day Intrusive Survey
The survey took three days to complete. All accessible and inaccessible areas were inspected, with intrusive access made to the roof void via loft hatches, the basement plant room via a confined space entry procedure, and all partition walls via drill sampling. Seven distinct ACMs were identified: asbestos cement roofing sheets (large quantity, roof level), asbestos insulation board partition panels (office area), pipe lagging on the heating system (plant room), asbestos floor tiles in the office area, asbestos rope seals on the boiler, an asbestos cement flue pipe, and loose-fill asbestos insulation in a section of the roof void. All ACMs were sampled and submitted to our UKAS-accredited laboratory.
Survey Report, Removal Specification & Cost Plan
Laboratory results were returned within 24 hours, confirming the ACM types and asbestos content. Our full R&D survey report was delivered to the developer within five working days of the survey completion. The report included the asbestos register, condition ratings, risk assessments, and a phased removal specification that sequenced the works to allow the demolition contractor to begin on the agreed programme. A detailed cost plan was prepared for the developer's quantity surveyor.
Phased Removal Programme — Six Weeks
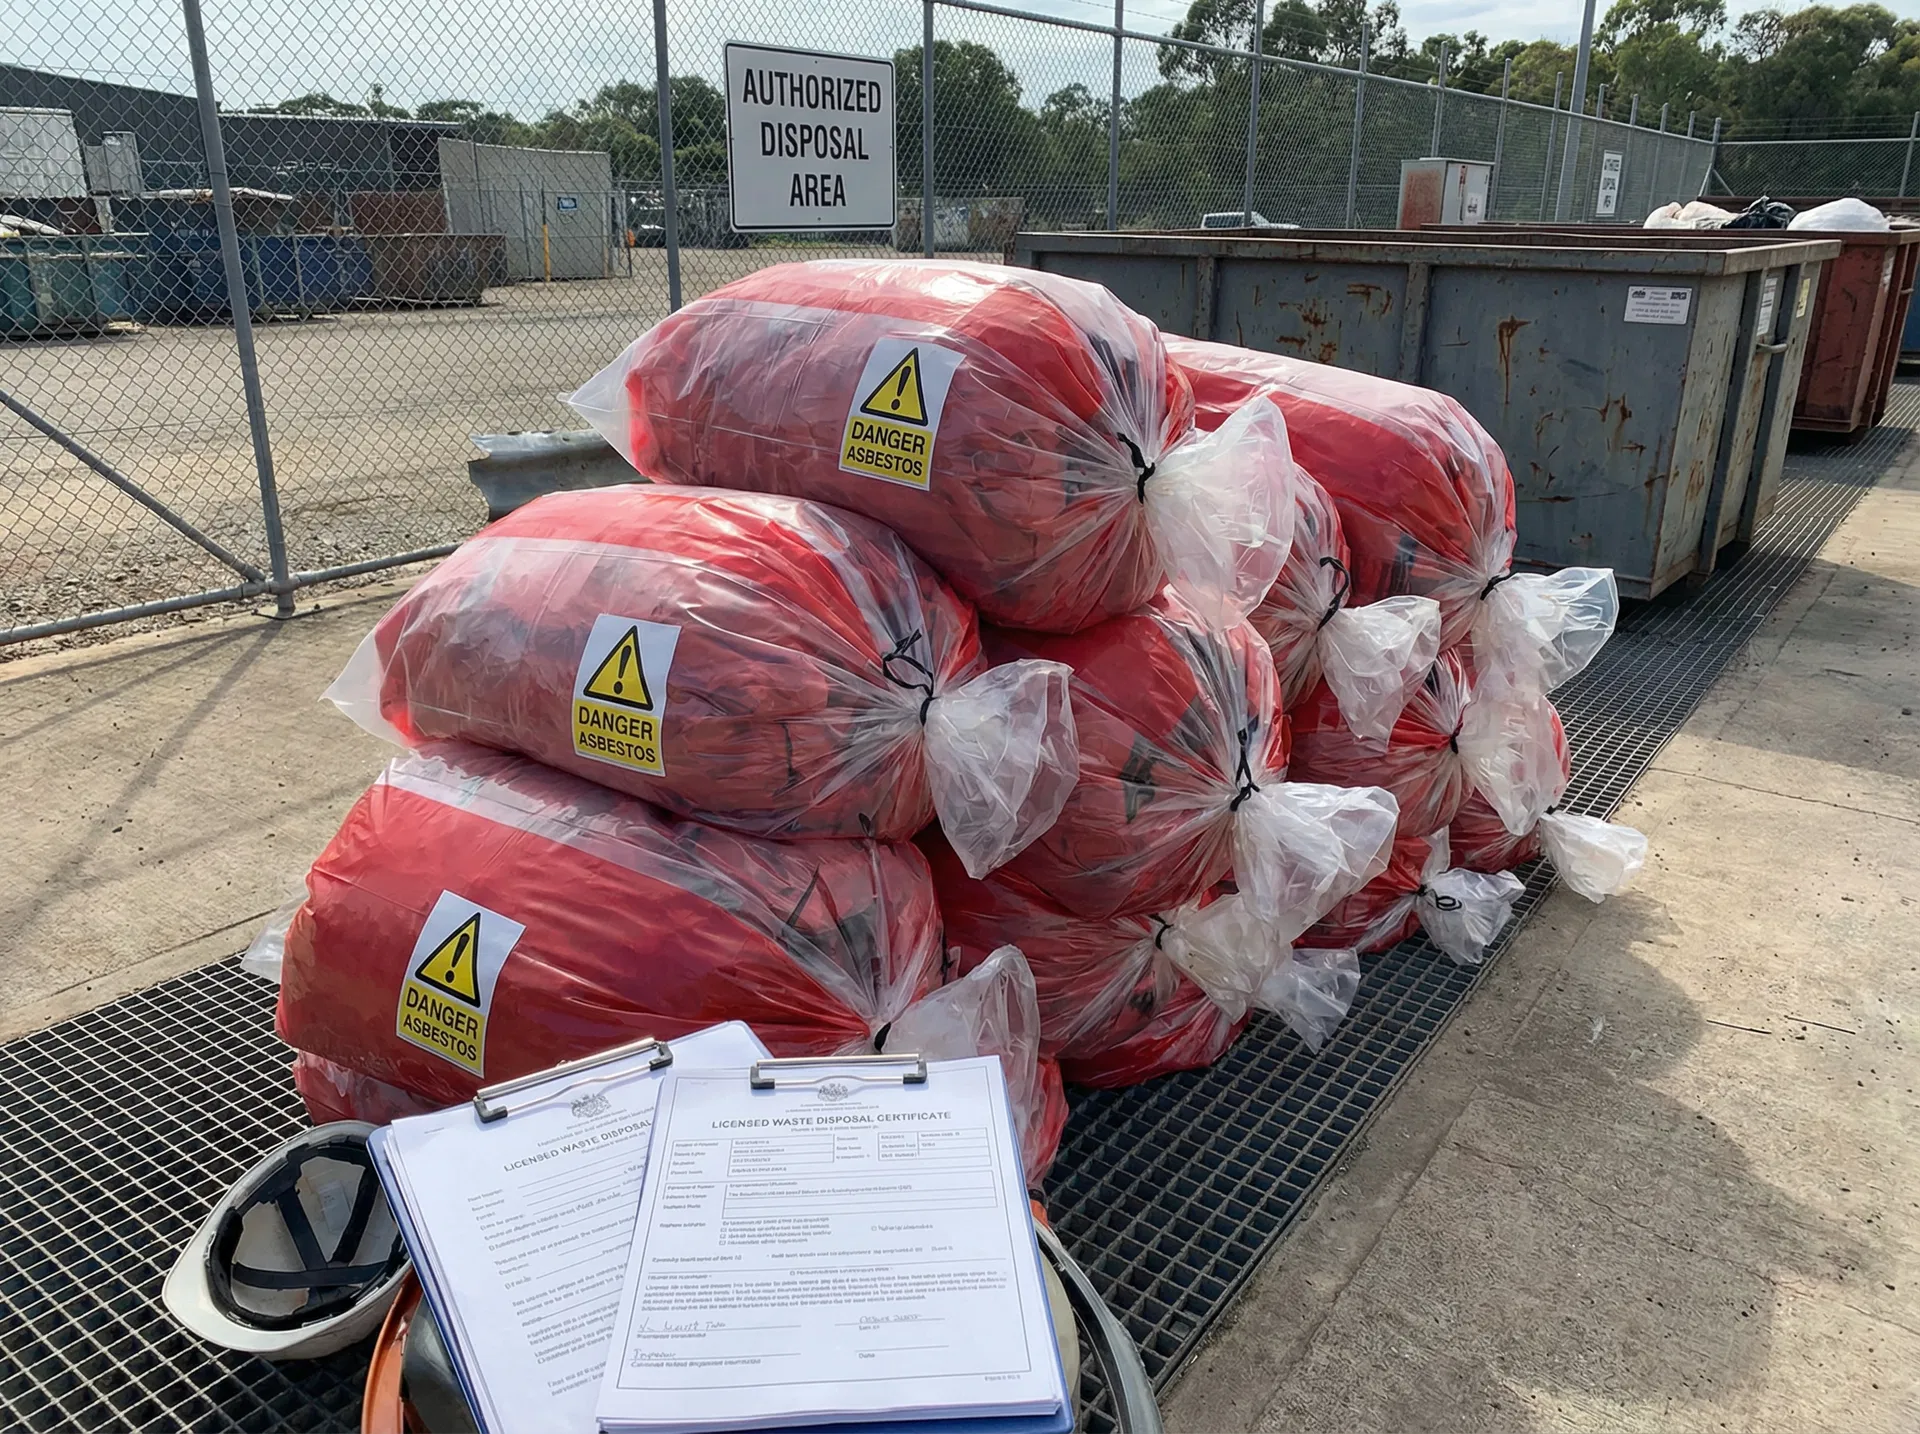
Our licensed removal team carried out the full phased programme over six weeks. The works were sequenced to clear the highest-risk ACMs first: the loose-fill insulation in the roof void (licensed work, negative-pressure enclosure required), followed by the AIB partition panels, pipe lagging, and floor tiles. The asbestos cement roofing and flue were removed last, as non-licensed notifiable work. All waste was transported to a licensed disposal facility under consignment notes.
Final Clearance Certificate & Demolition Handover
On completion of the removal programme, a final clearance certificate was issued confirming the building was free of all identified ACMs. The certificate was accepted by the demolition contractor's principal designer and the local authority building control officer. Demolition commenced on the agreed programme date. The developer subsequently instructed us to carry out the management surveys for the completed residential units.
Everything Delivered on This Project
We carry out R&D surveys, management surveys, and full removal programmes for commercial and industrial properties across Kent.
Get a Free Quote07345 062075Commercial Asbestos Surveys Across Kent
We cover Maidstone, Medway, Sevenoaks, Dartford, and all of Kent for commercial and industrial asbestos surveys and removal. Free quotes, rapid turnaround.